Al Majlis 2025
A setting shaped by conversation
Some spaces are built to be the centrepiece. Al Majlis was built to be the setting.
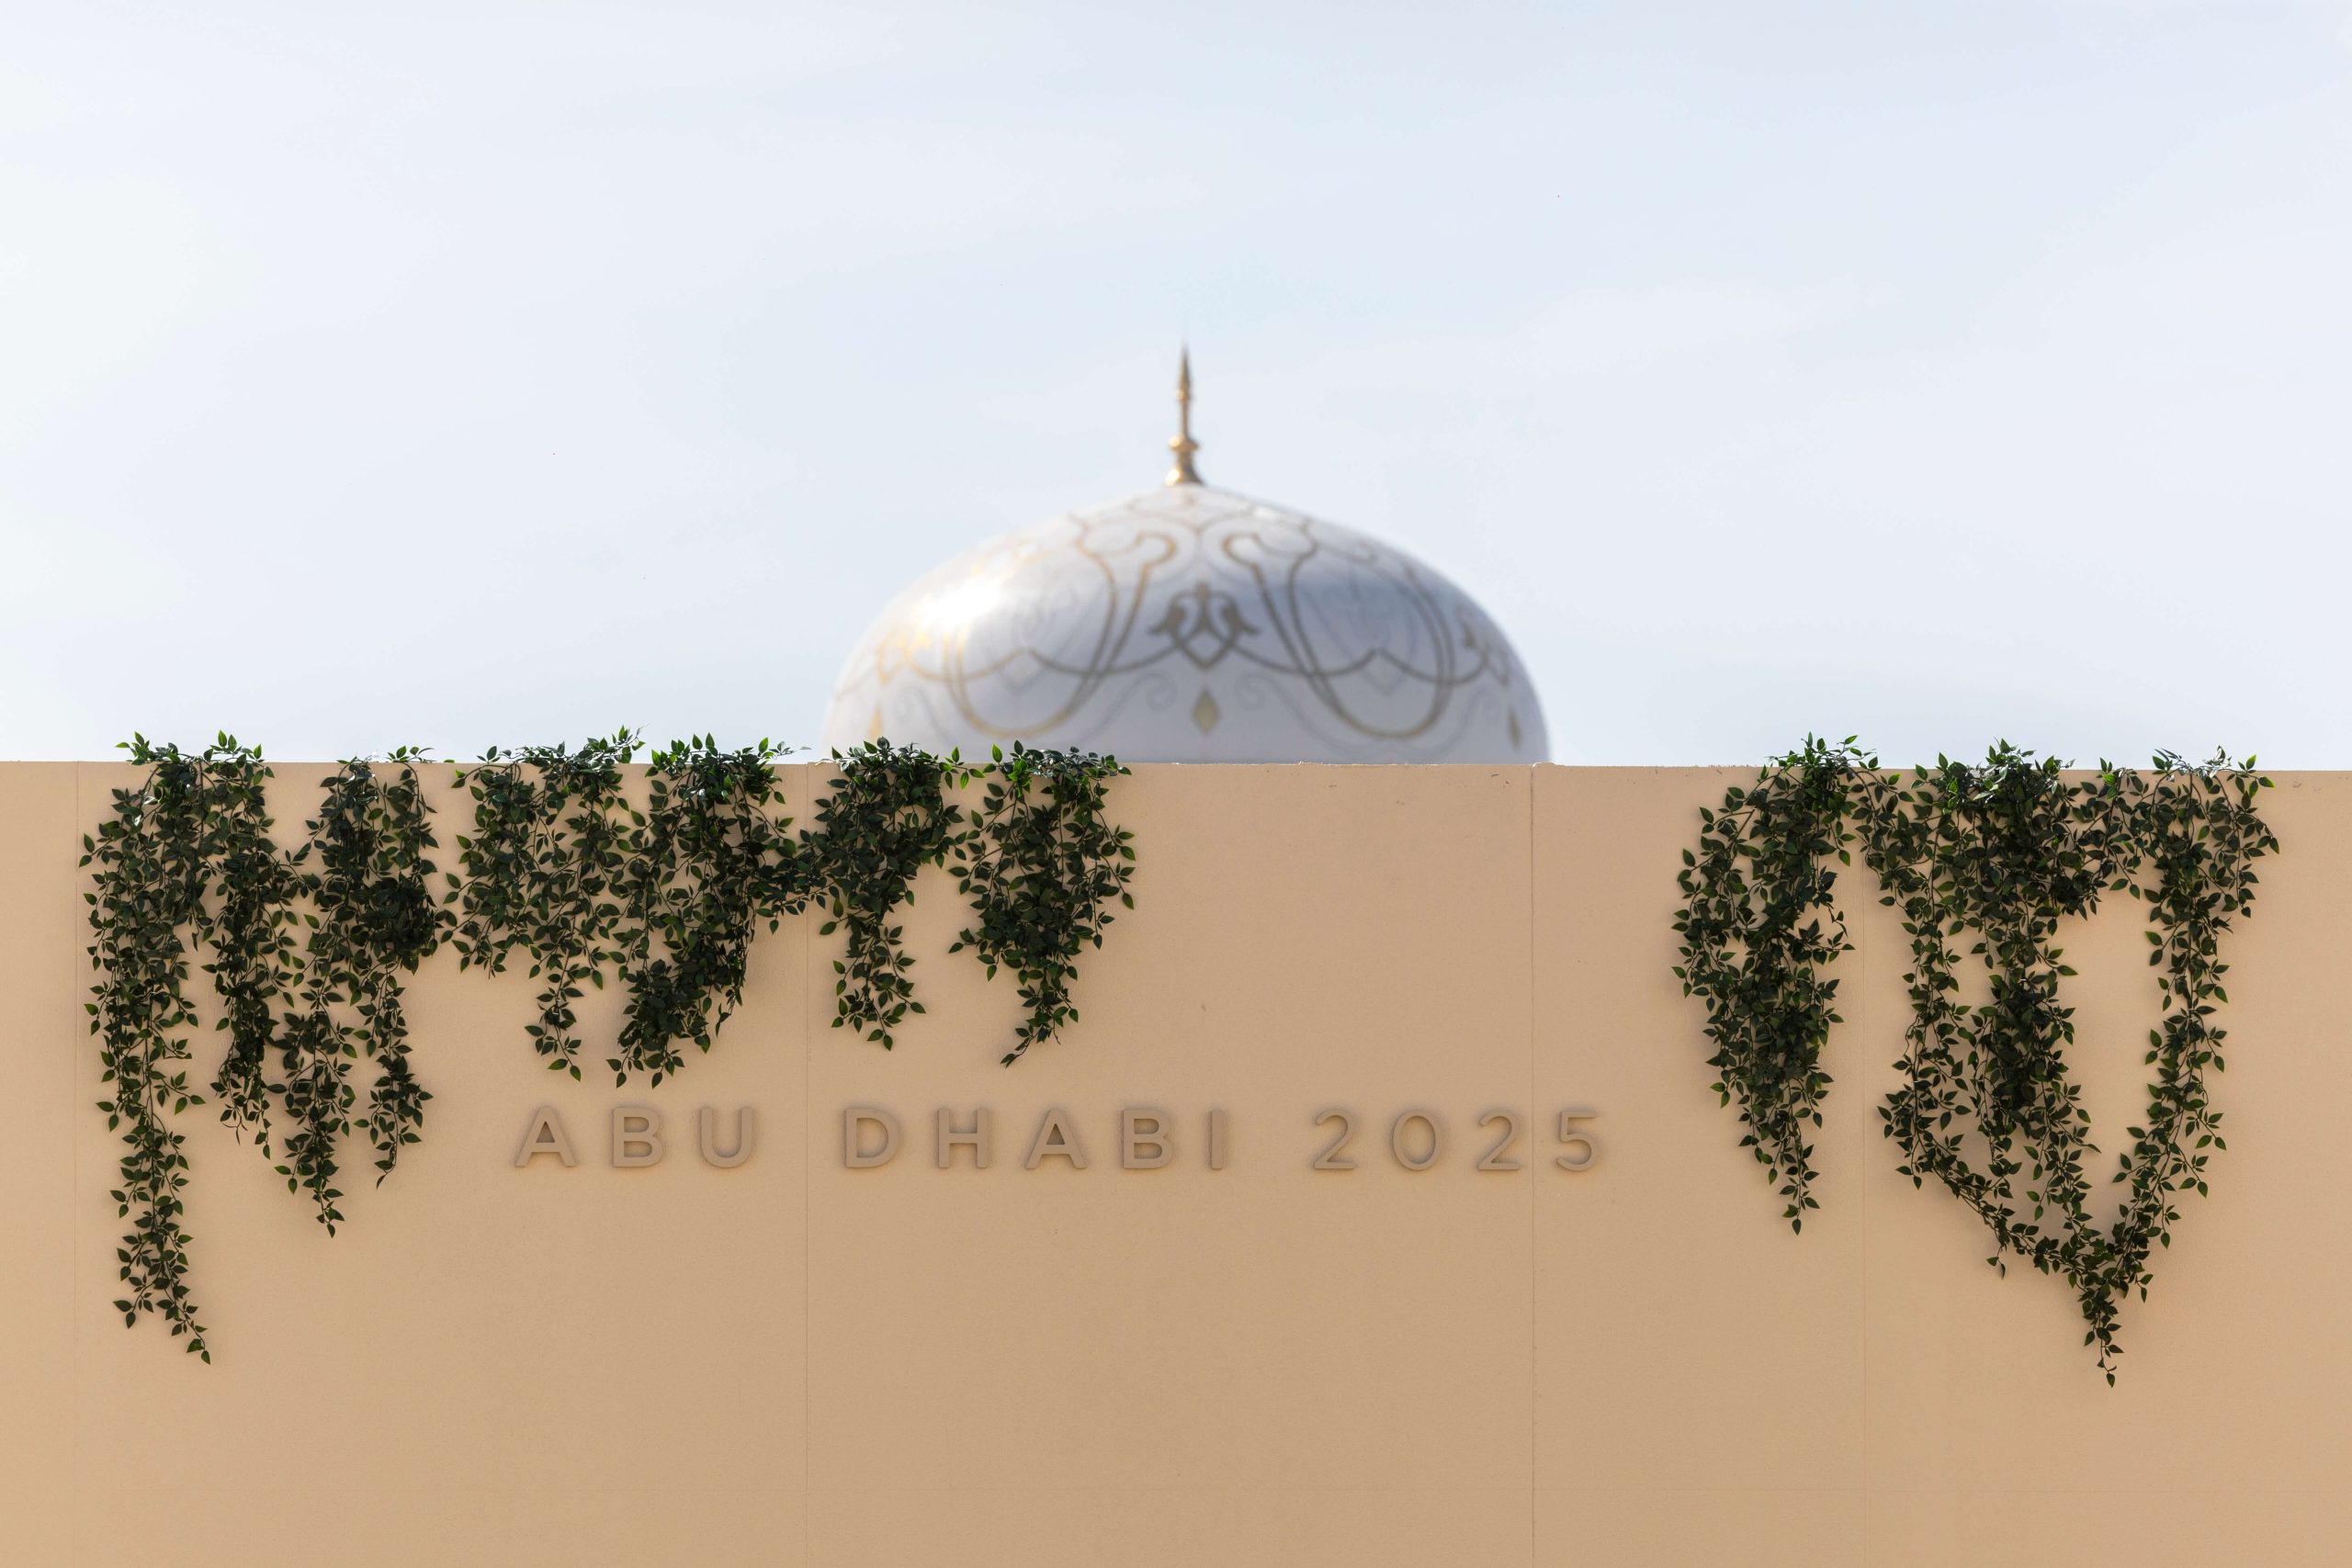
Each year, UAE leadership brings together a small group of guests for two days of high-level exchange. For the third year running, we returned to the west beach of Emirates Palace to shape the space around it – one that needed to feel calm, elegant, and unmistakably Abu Dhabi, with privacy and connection at its centre.
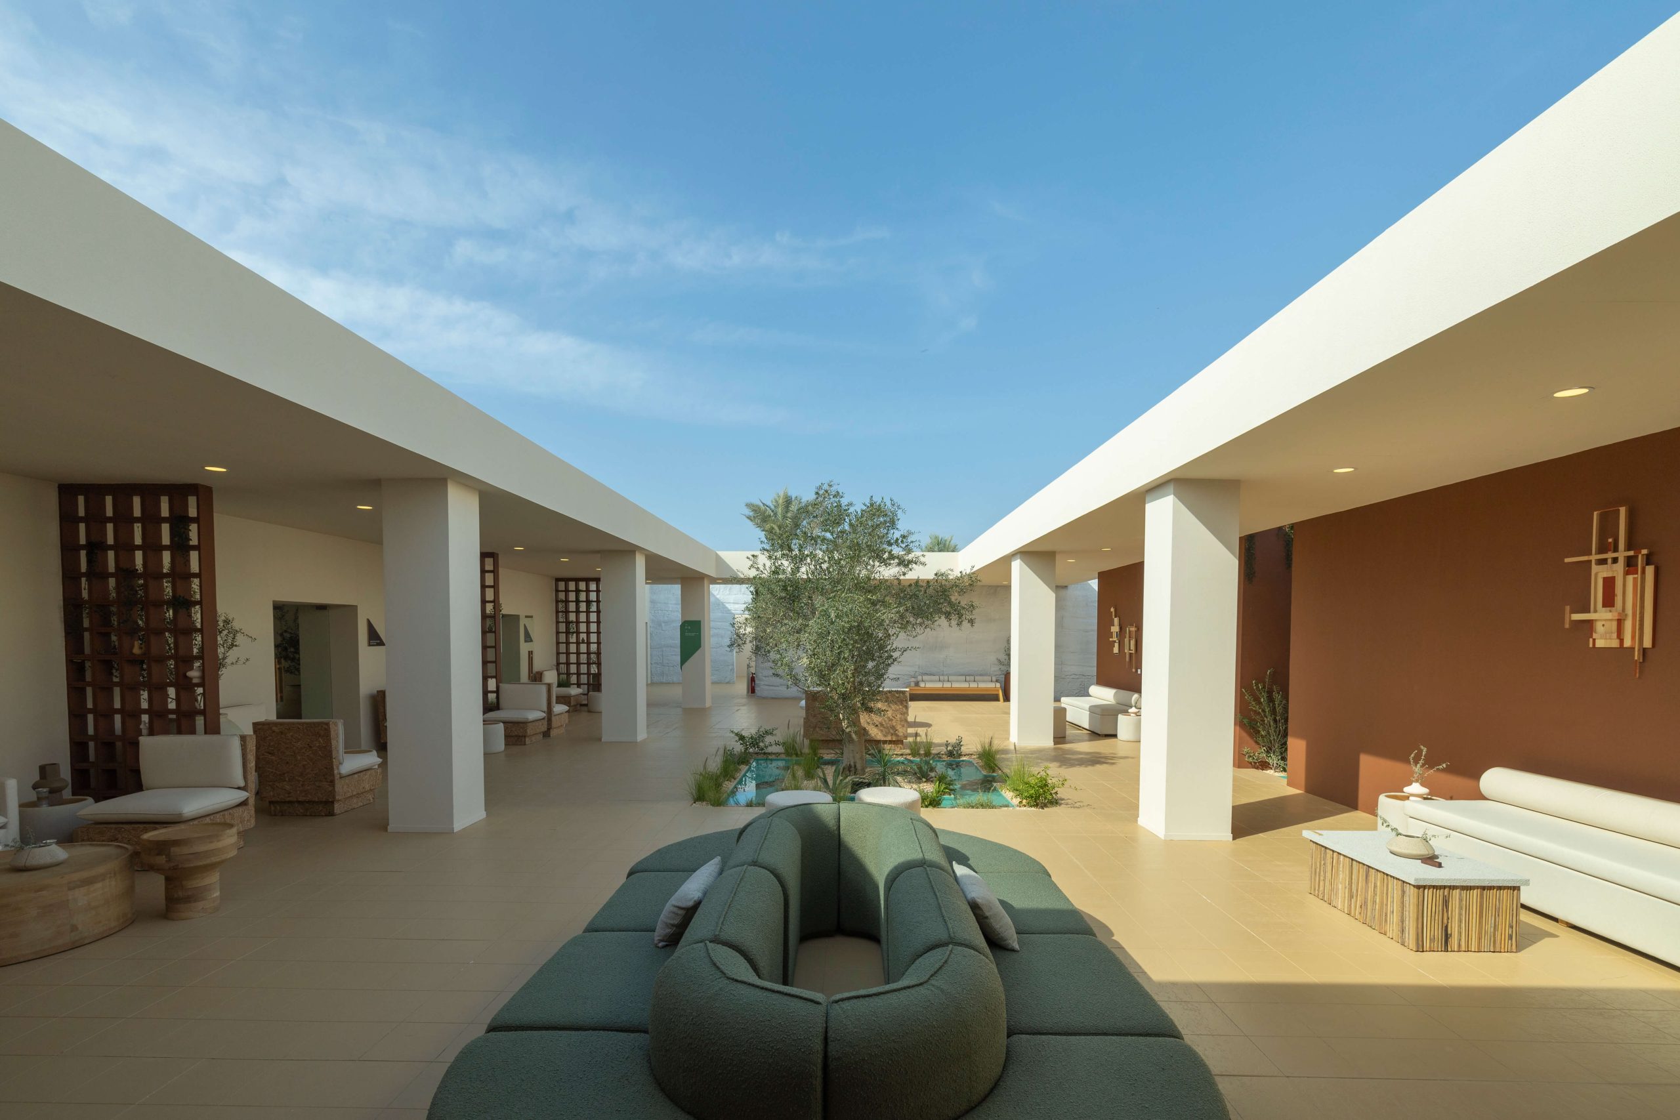
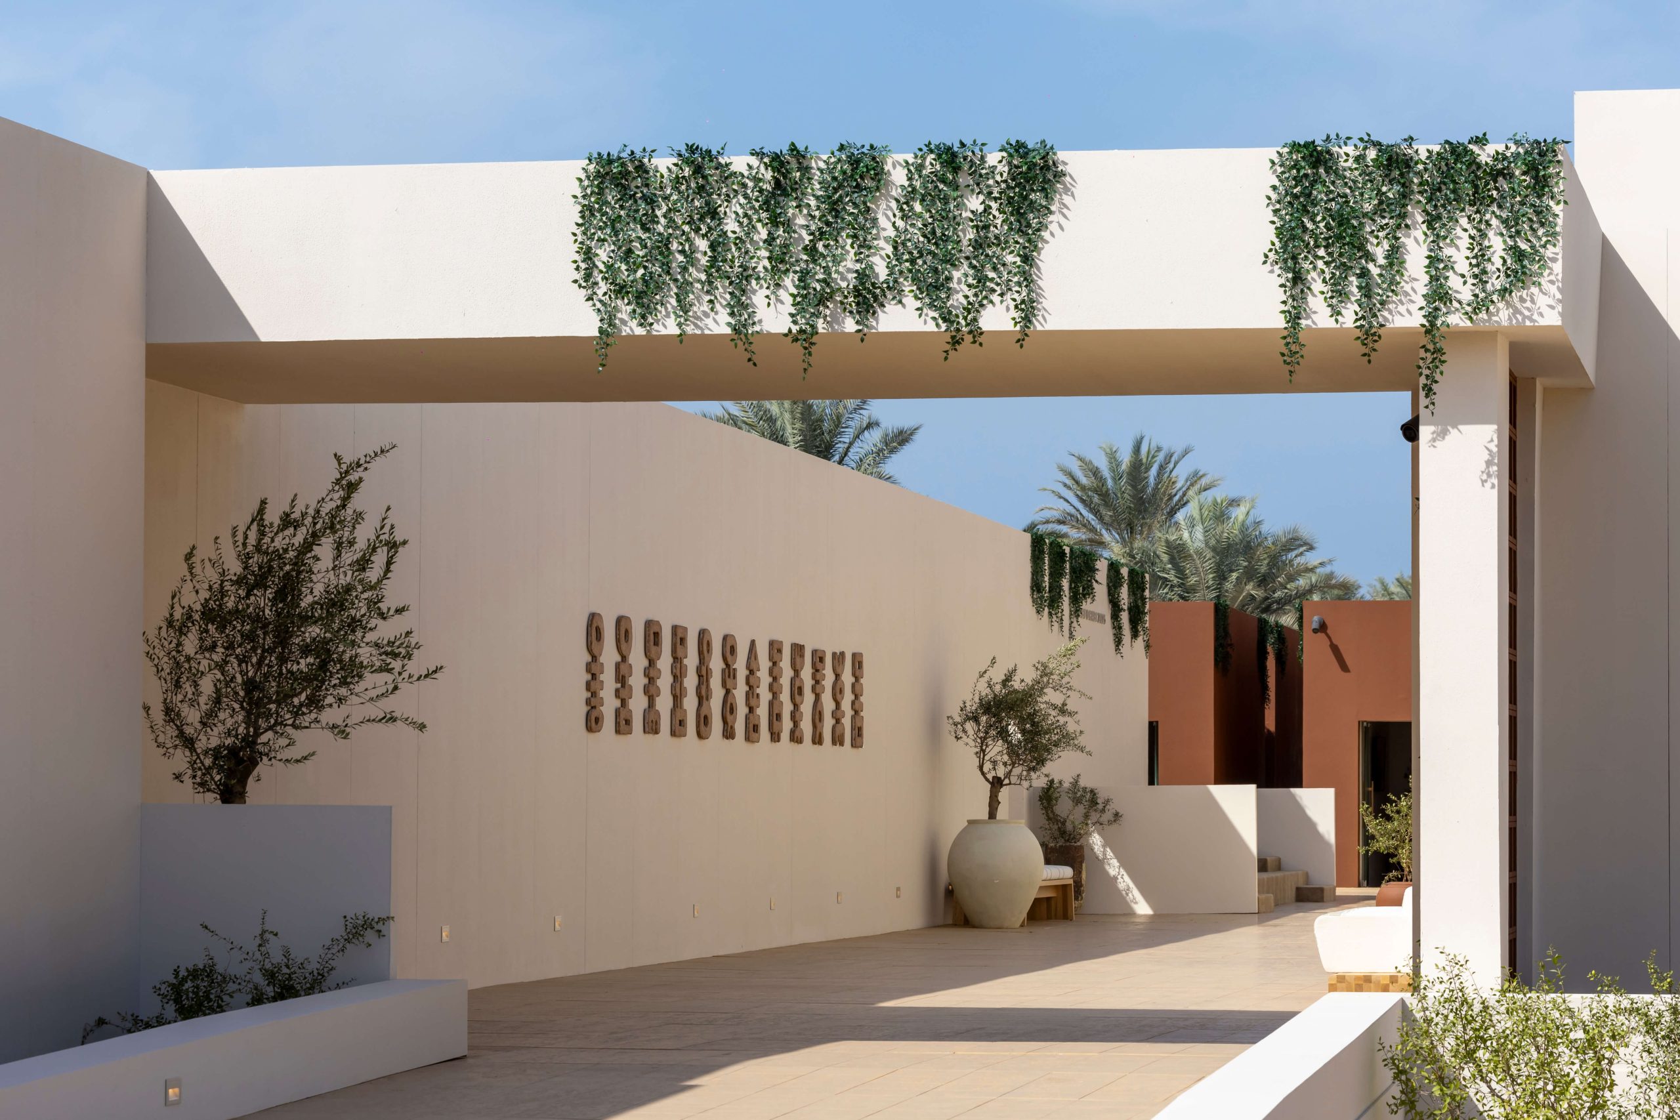
We didn’t start from nothing. We started from previous editions – the Sha’abi housing concept that had worked, and the layout we knew could work harder. More colour. More semi-private spaces. A looser flow between indoors and out. Every change was made for a reason: to ease movement, to keep guests comfortable, to hold on to the cultural thread that made the space feel like it belonged where it stood.
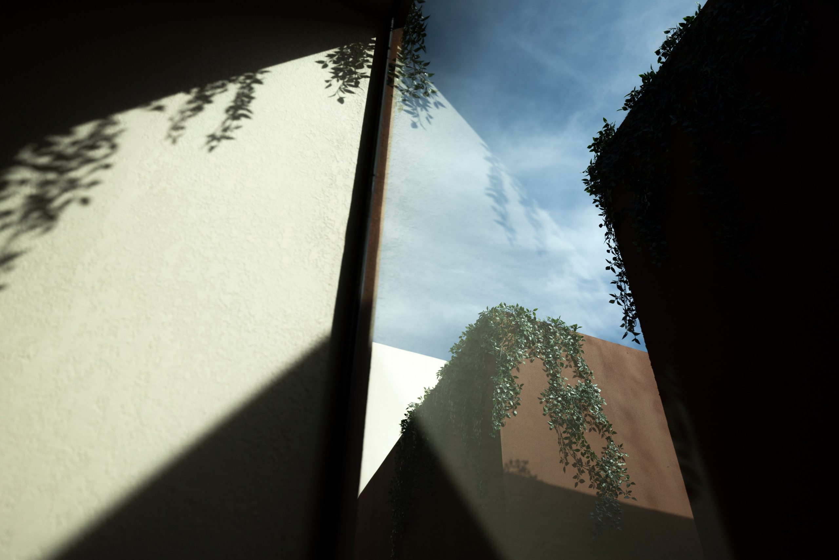
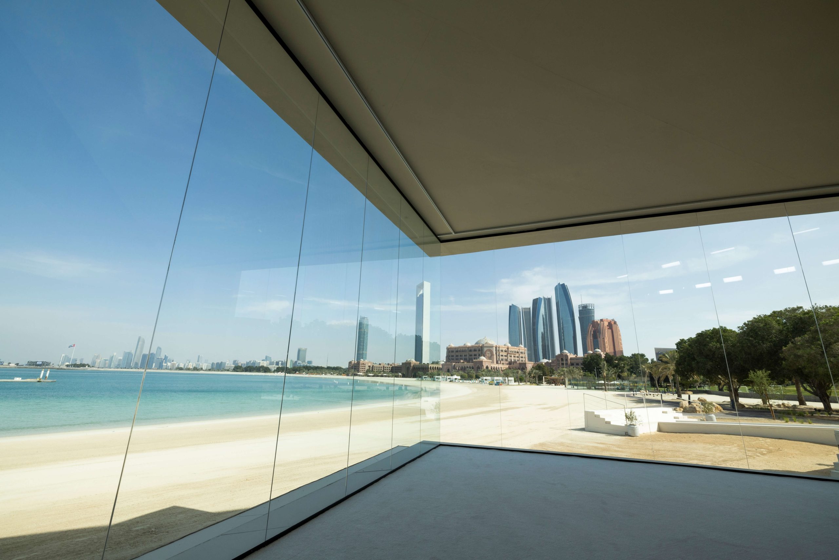
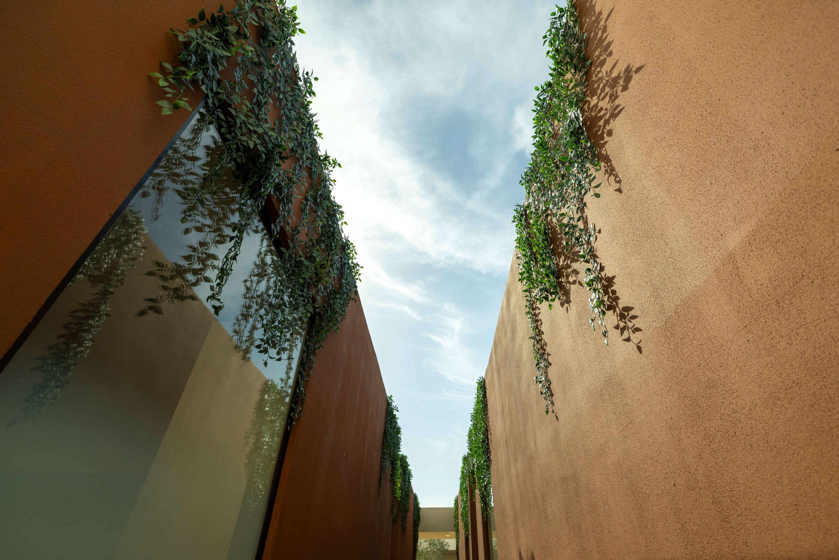
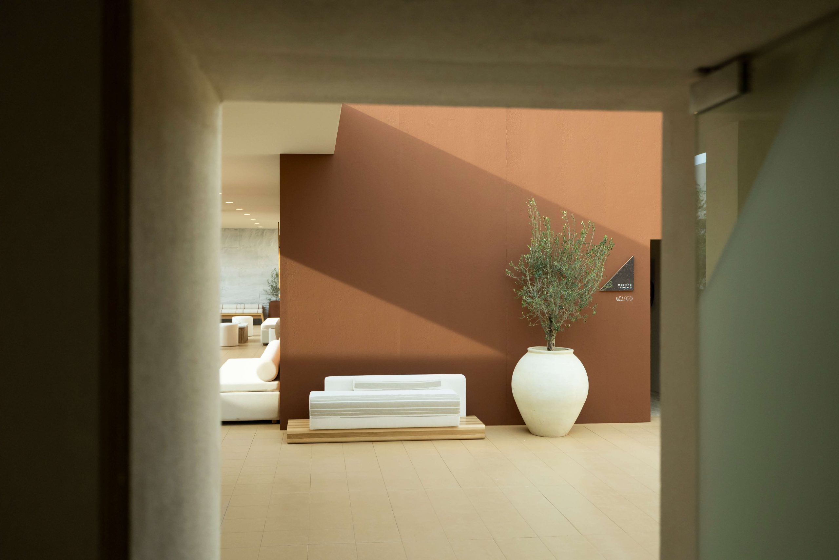
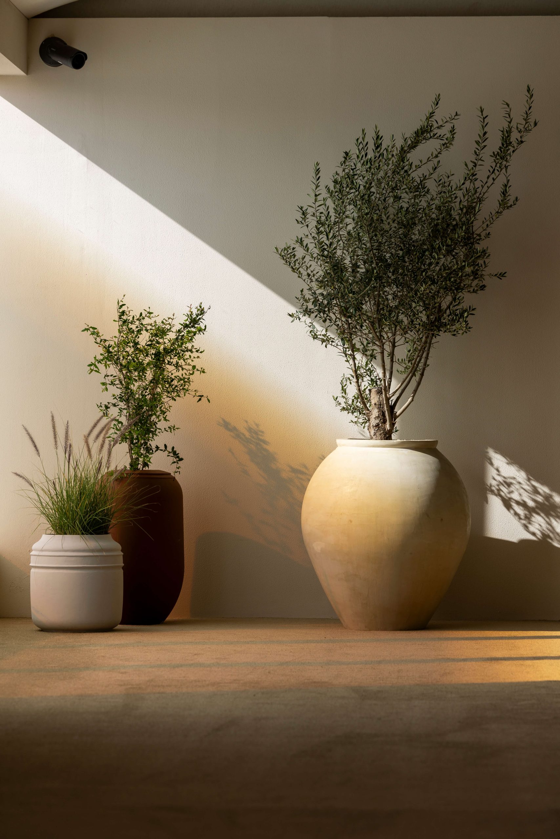
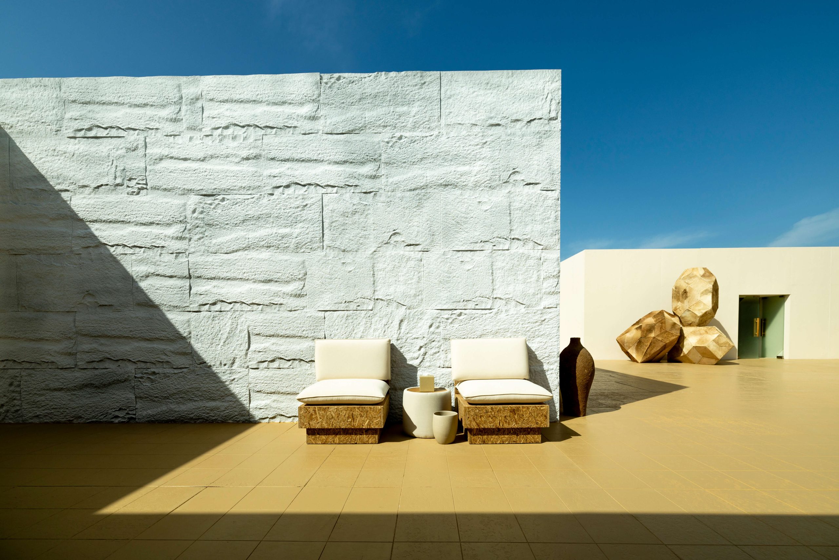
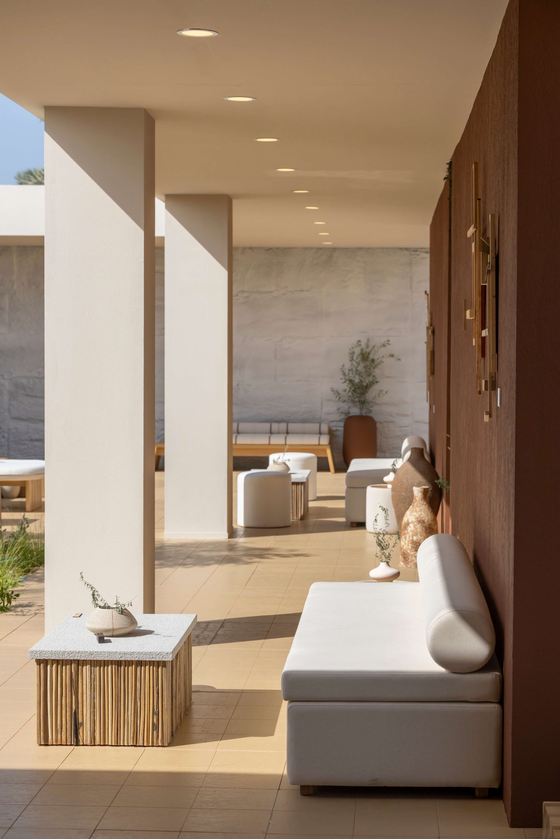
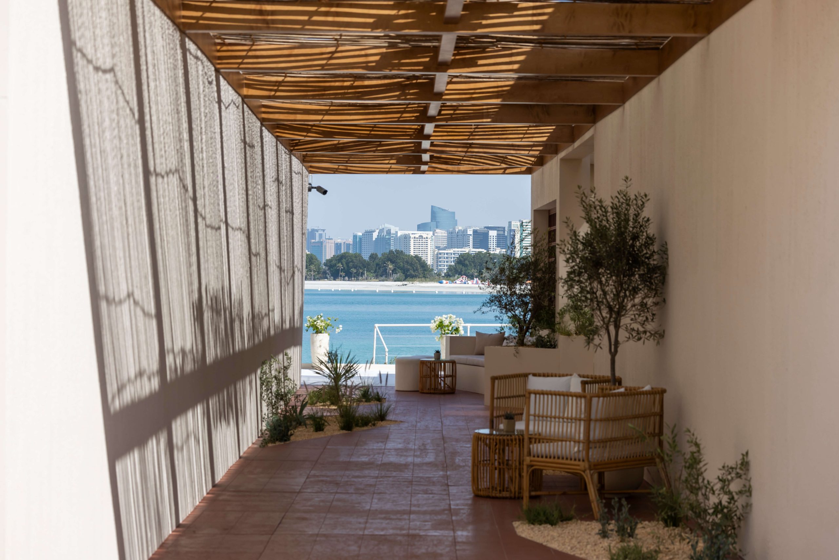
Thirteen thousand square metres of raised decking carried Sha’abi-inspired architecture, a refreshed palette, and natural textures throughout. Courtyards, corridors and monolithic forms framed the views and let guests move discreetly between them. Materials were sourced locally. Services stayed hidden. At the keynote pavilion, a glass backdrop put the Abu Dhabi skyline directly behind every speaker.
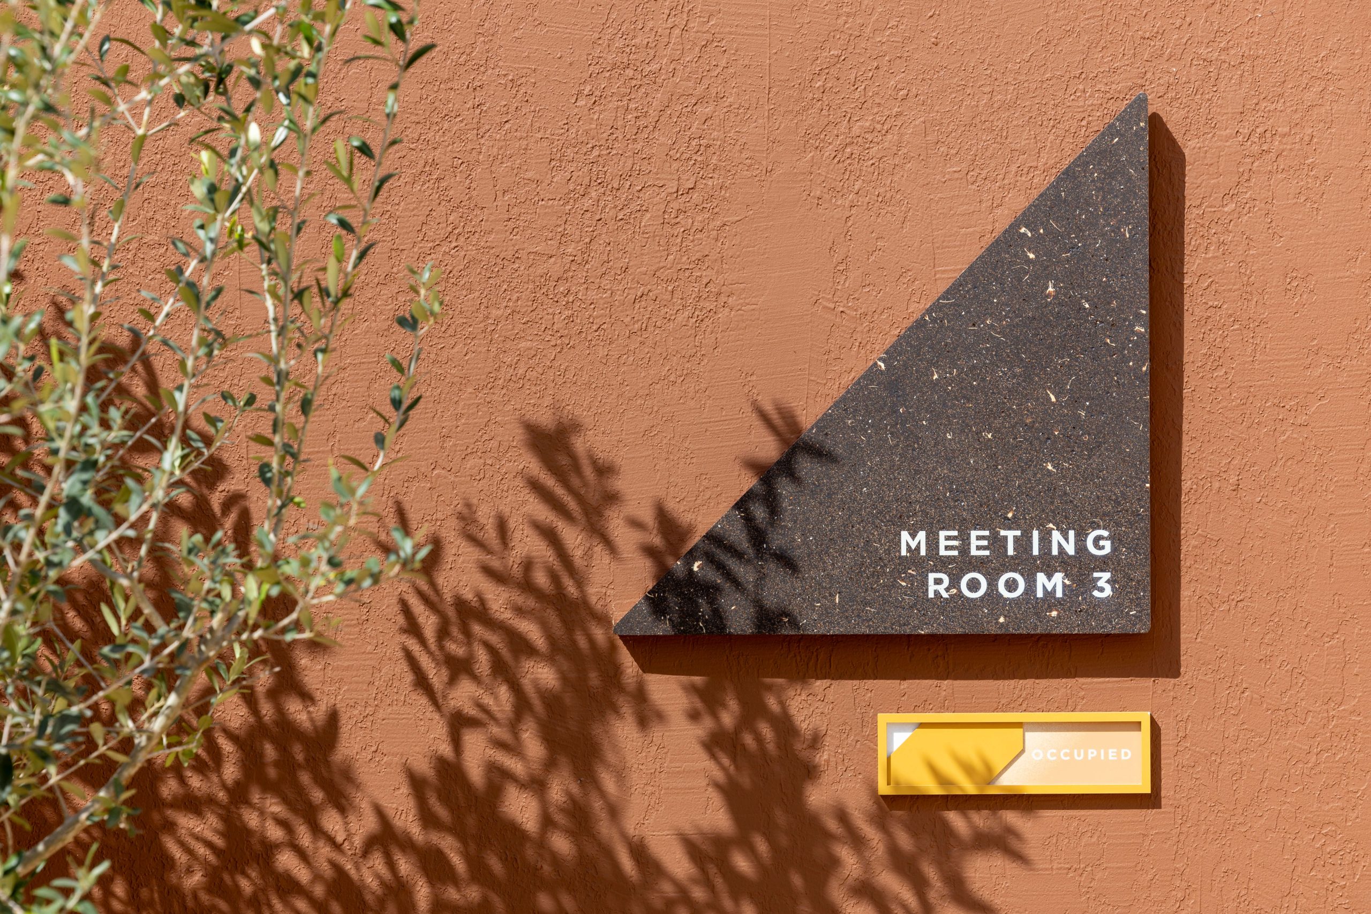
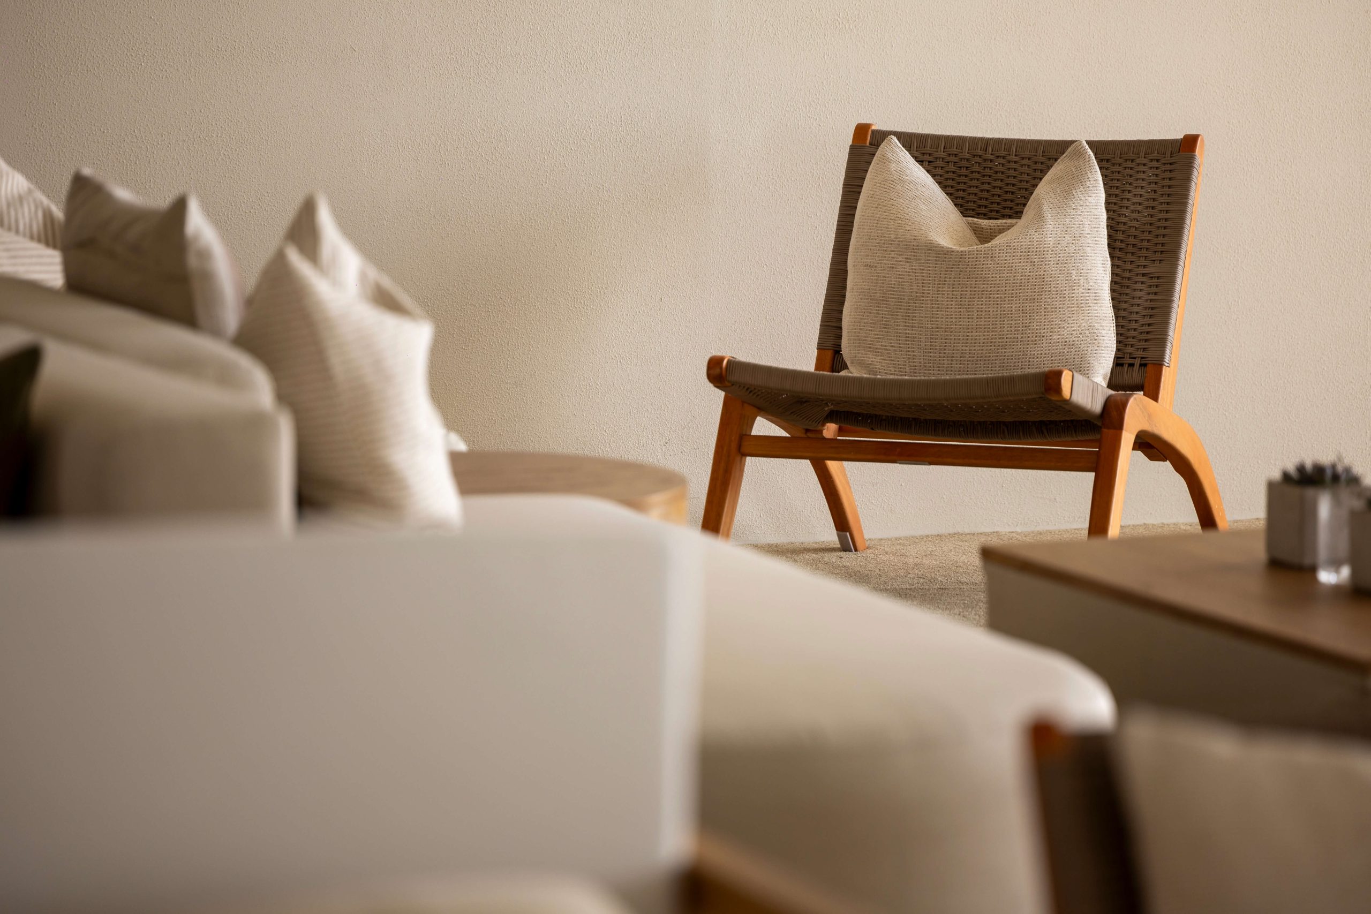
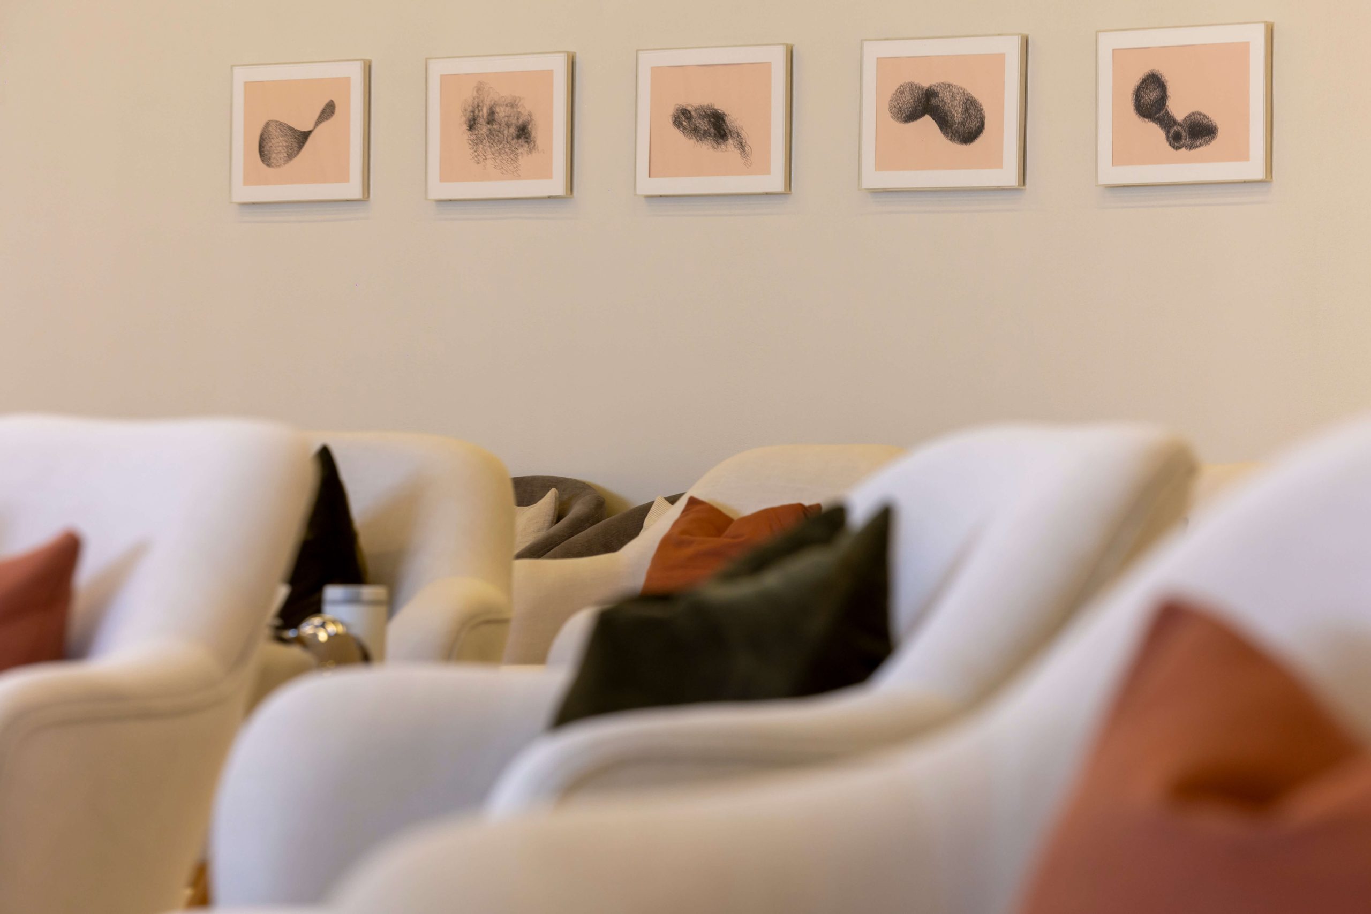
Guests found their own way between keynotes, dining and private conversation, under shade, with the view never interrupted. Technology ran from offsite, so nothing in the room reminded anyone it was there. From the coffee station in the courtyard to the art chosen for the corridors, every touchpoint was built to feel like ease, not effort.
Eighteen days. That’s all it took to build. Every material was reused, rented or sourced locally, so almost nothing was left behind.